

quick links
So here we are, nearly 8 months since we bought our first home! We knew it needed work and we had a budget to work with but boy did we not realise what an undertaking it would be!!
We have fallen in and out of love with this house many times, out of love due to the hard, hard work it’s been (having done 95% of it ourselves every evening/weekend) and in love again more recently when we started to see massive changes. It looked like a building site for about 6/7 of those months and we just couldn’t live in it.
We very niavely thought it’d be finished in a couple months tops, oh how wrong we were! You come across things you didn’t envision like, uneven floors that need concreting, or a total re wire and re plumb! Especially when the house hasn’t been touched in 50 or so years!
but thankfully it’ll be ready in time for Christmas and we are putting our flooring down this weekend! Woohoo! No more concrete dusty floors!! Which gets EVERYWHERE! I really can’t wait to see normal dust!
So here’s What we’ve done ourselves: (every weekend and spare evening since May)
- Installed ethernet in every room
- Total re plumb of the entire house and change from oil to gas
- New water main
- Ripped up back garden (that was tough!)
- Doorways, wall and chimney taken down
- Created new channels in walls for new wiring and sockets/light switches
- New bathroom and wall removed between toilet and bathroom
- New window opening in bathroom
- New opening for bifolds
- Ripped up flooring and concreted it all to level it (my fave job!)
- Removed front wall and bushes to make drive for 2 cars (to be finished next year)
- Painted entire house – bought a spray gun!
- New led lighting everywhere
- New kitchen and new appliances installed (yet to get oven!)
- Floorboarded the entire attic
- Built cupboards for utility room to house our washing machine and tumble etc so it wouldn’t be noisy in our open plan living room
- New drainage to house (that was fun! not) had to get digger in and dig up the entire side of the house ourselves – clay soil!
- New flooring laid
- about 40 trips to the local skip
- about 5 8ton skips loaded
- New (concrete post ttongue and groove fencing (to be completed)
And tons of little stuff!
What we’ve hired tradesman for:
Re wire
Plastering
Electricity board remove cable from chimney
Windows fitted
Bifolds installed
Tree surgeon to remove tree roots
AND THATS IT!
(before images where the house is untouched are from estate agents)
House when we bought it!

and now below (minus skip! ha) front wall and bushes ripped out so we could fit two cars! and eventually will be stone or tarmac drive (right) with sandstone (left) and a picket fence up the path. Our poor neighbours must be fed up (like we are) of looking at the our ugly drive! Luckily they are amazing people! Oh chimneys gone!

Kitchen before!

Kitchen during work
Doorways in to the kitchen and living room and the wall dividing the kitchen and living room (which had chimney) has been knocked down so we could make it open plan…


Hated this temporary kitchen! Always full of builders dust and no dishwasher! or oven 🙁
Neil made the stud wall above (middle) to fit our new kitchen…

Wheres Wolly? haha
(iphone pic above and below with Neil taking wall and chimney down!)


If i took this photo before i’d be taking a picture of the wall below (left) (hole in ceiling boarded up from chimney)
Wall below (left) has gone and you can see the ‘kitchen’ to the left now as shown above.

Not only has the wall gone above but so have the patio doors to make a bifolds hole! (below)

and Now below…! Plastering, painting and bifolds! YES! 7 months and nearly there!

When you stand in the kitchen (above left) with the kitchen behind you, you now look at the wall below …

which now looks like…

Kitchen (below) now! (still has some protective film on some of which is blue! and obv half completed! there won’t be a gap at the top of the units, there will be a glass splash back, oven and microwave fitted (on the left panel) and so on…


Bathroom Before!

DURING (iPhone)


and now…! It was a separate bathroom and toilet before and we have removed the windows and had one made to go across the entire wall which is also frosted….

Neils first bathroom! haha and he loved every minute, not! especially my herringbone tile choice which wasn’t easy!
The toilet is also the only kind you can get that doesn’t have a cistern! most toilets that look like this have the cistern hidden but it would mean building a small wall to house it and we didn’t want to make the bathroom smaller so we kinda bought a little throne! :-0 ha bath is huge too, one of the things I really wanted!

No taps! and you press the button on the wall to start shower and bath! Neil needs to get a thinner shower hose hence its hanging!
Front door (during)

and now (yucky door will be going! and replaced with a porch and no internal door so you dont walk straight in and just see the wall opposite so it’ll have a better flow in to the house…
Neils installed a nest thermo – of course! (on wall)

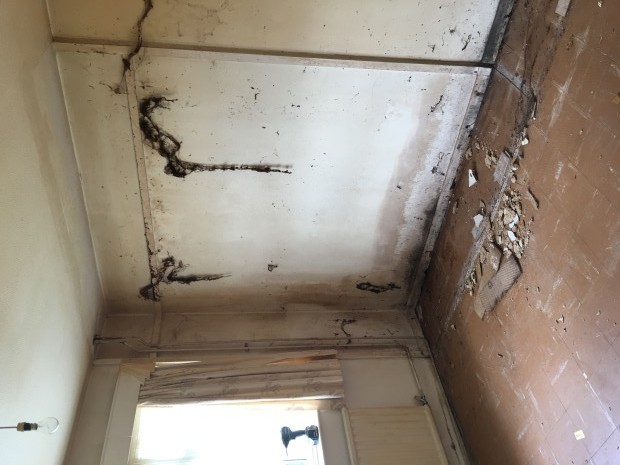
Spare bedroom! (iPhone)
She was a HEAVY smoker and the cobwebs were behind the wardrobe and brown with tar!! we had to sugar soap the ceilings because they were so coated and the plasterer said it won’t stick to it! :-0 it was gross, tar dripping from the ceiling when cleaning it.
I levelled the floor with concrete! Actually enjoyed this part – had to do it to the whole house as there was lots of dips! Some at least 30mm! This is now our temporary bedroom.
Theres a new blind, bed and so on in here now…

A few more pics from different angles of the house during build…

You can see in the right corner an imaginary door! this will be our new ‘garage’ bedroom door and the next to it on the left wall will be a door to my new office extension.

Dougie getting involved

Hallway to living room and kitchen, behind me is the bathroom and two bedrooms

Spare bedroom above which is our temporary bedroom until we extend and make 2 more bedrooms…to make it 4, the garage will be our bedroom with ensuite and building a new bedroom/office with patio doors…
which will be to the right of the picture below and meet the back fence (this is an old picture!)

Below left is where our bifolds are now (not the patio door you see) and where the person was standing taking this picture is where my office will be with patio doors so the L shape will have all glass windows. The shed has now gone and the garden is COMPLETE muddy mess!
Neil is adamant a hot tub will be going there and we will sandstone the entire back, the fence will be white picket too.

